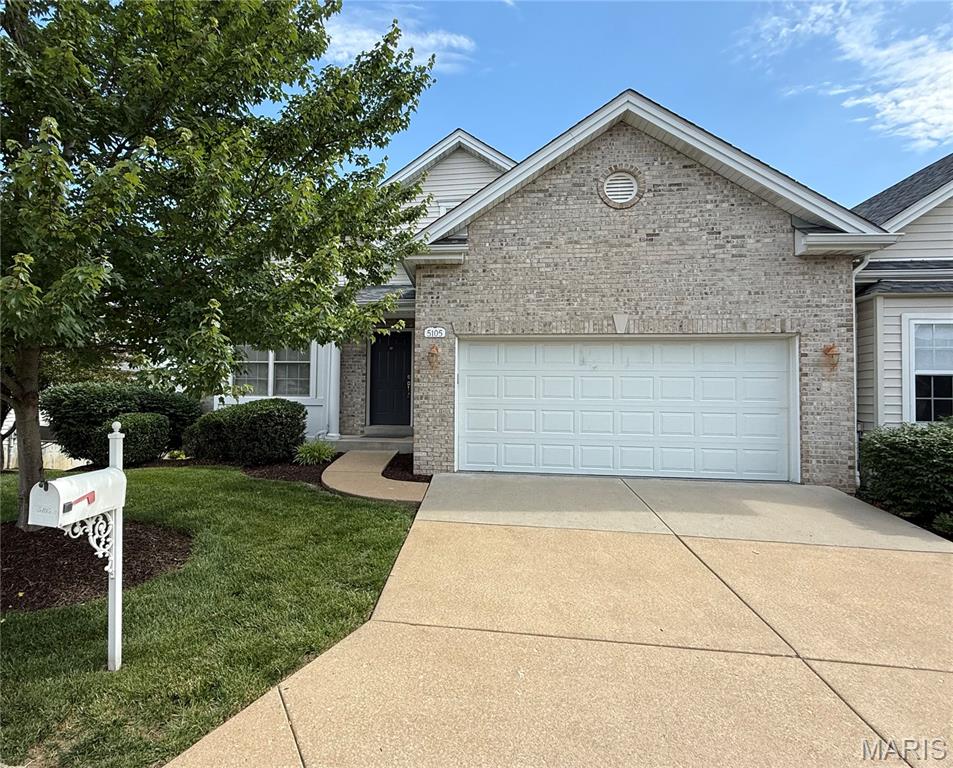
5105 Worthington Terrace, 42, Unincorporated, MO 63128
Subdivision: Villas At Worthington A Condo
List Price: $399,900
3
Bedrooms3
Baths1,708
Area (sq.ft)$234
Cost/sq.ft1 Story
Type1
Days on MarketDescription
Beautifully maintained ranch villa offering a spacious, open layout with 3 bedrooms and 3 full baths. Wood flooring flows throughout the main level. The inviting vaulted family room features a gas fireplace and direct access to the composite deck, creating a comfortable space for everyday living and entertaining. A large dining room provides plenty of room for gatherings, while the kitchen is appointed with 42-inch cabinetry, granite countertops, an electric cooktop, and an adjoining breakfast room with custom built-in bench seating. The main-level primary suite offers a walk-in closet and an ensuite bath with double vanities, a walk-in shower, and a soaking tub. An additional bedroom, full bath, and laundry room complete the main level. The finished walk-out lower level with 9-foot ceilings adds valuable living space with a spacious family room, third bedroom, and full bath, ideal for guests or extended living arrangements. Additional highlights include a 2-car garage, composite deck, and patio overlooking the backyard.
Property Information
Additional Information
Map Location
Rooms Dimensions
| Room | Dimensions (sq.rt) |
|---|---|
| Family Room (Level-Main) | 20 x 15 |
| Dining Room (Level-Main) | 20 x 11 |
| Kitchen (Level-Main) | 12 x 7 |
| Breakfast Room (Level-Main) | 9 x 7 |
| Primary Bedroom (Level-Main) | 15 x 14 |
| Bedroom 2 (Level-Main) | 14 x 10 |
| Family Room (Level-Lower) | 21 x 20 |
| Bedroom 3 (Level-Lower) | 14 x 14 |
| Laundry (Level-Main) | 6 x 6 |
Change History


MORE REALTORS
Agent
Listing Courtesy of Compass Realty Group - [email protected]
