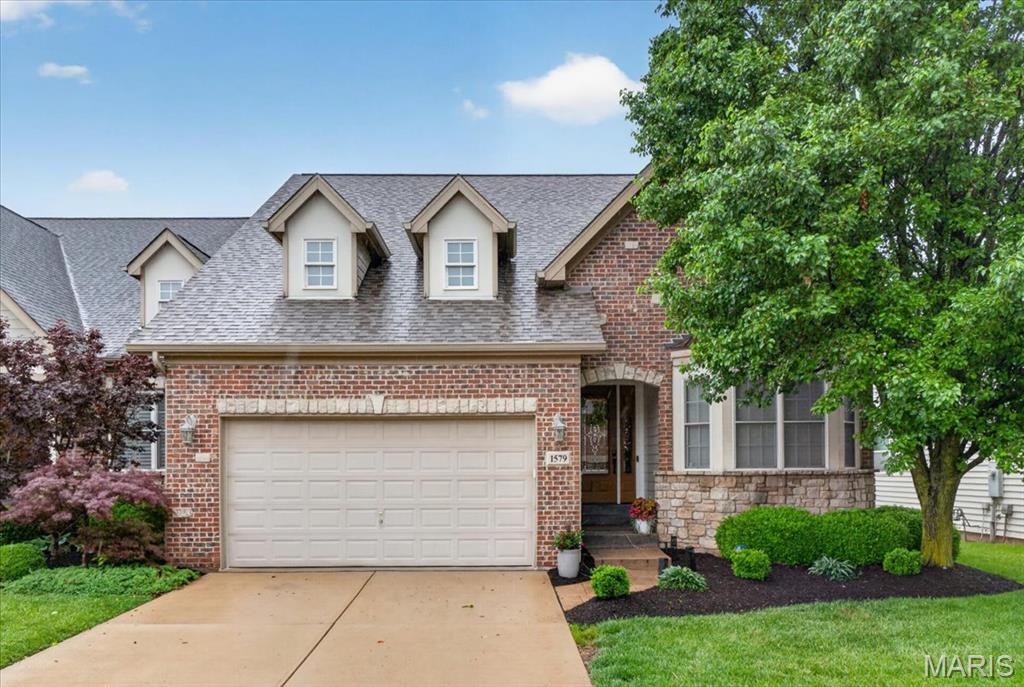
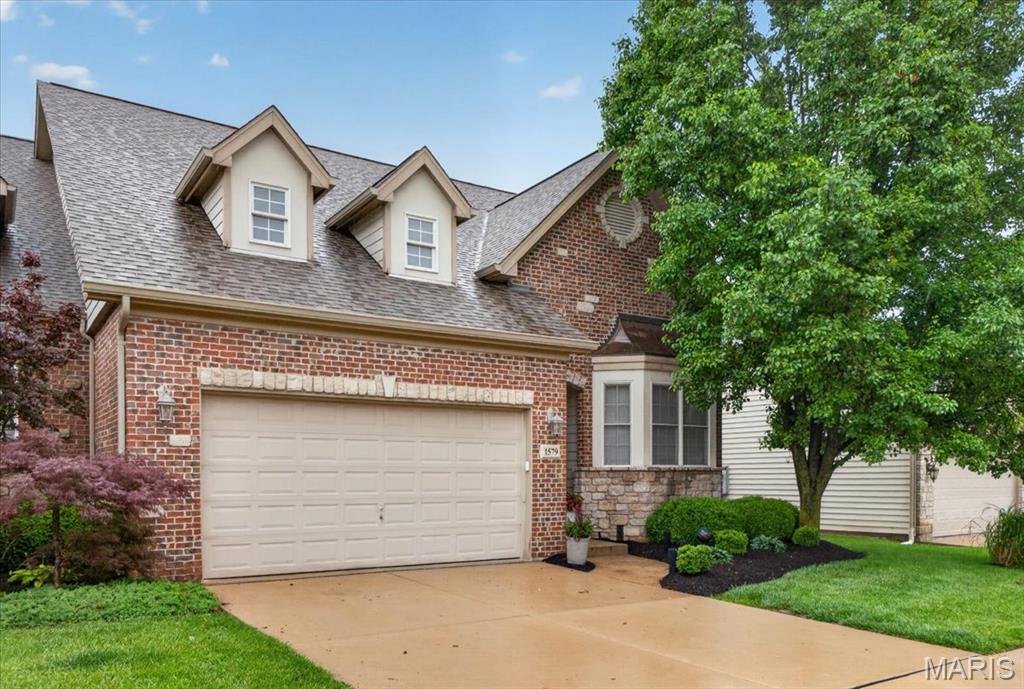
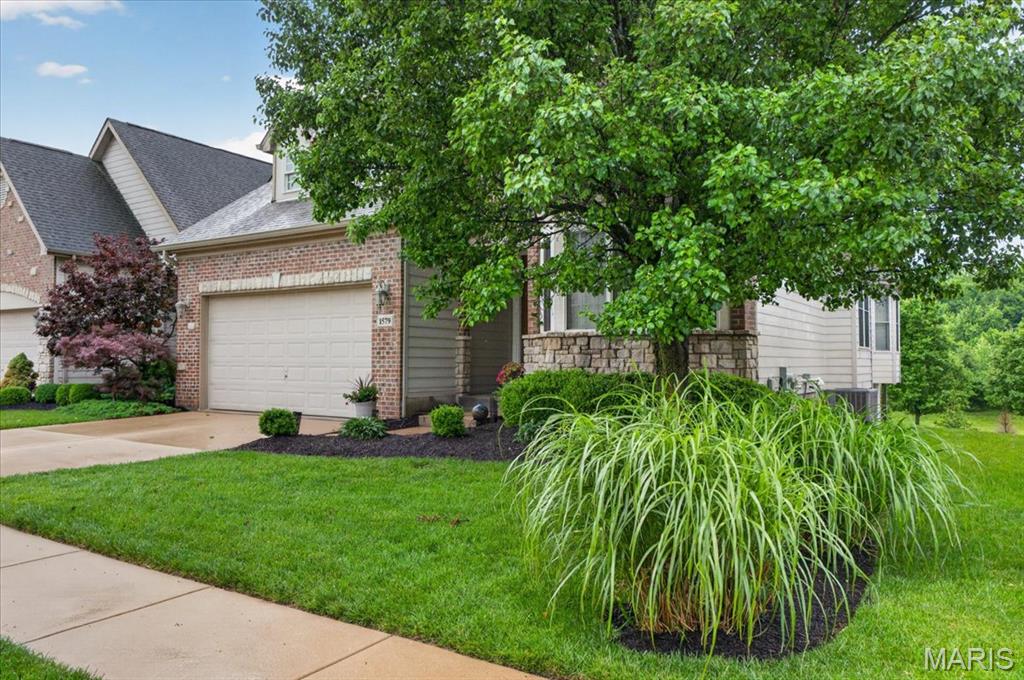
1579 Terra Vista Court, Chesterfield, MO 63146
Subdivision: Terra Vista - One
List Price: $525,000
3
Bedrooms3
Baths1,682
Area (sq.ft)$312
Cost/sq.ft1 Story
TypeDescription
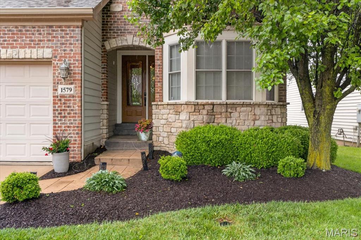
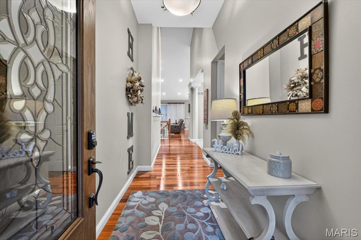
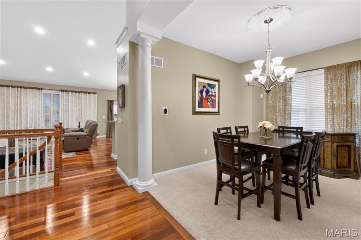
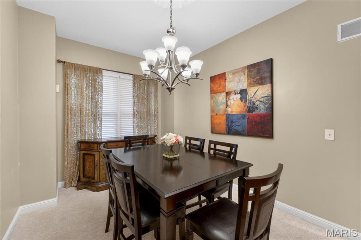
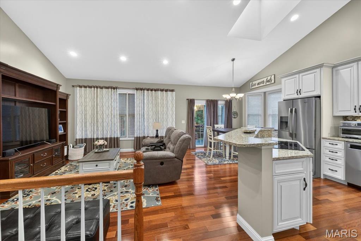
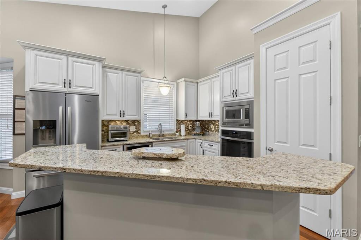
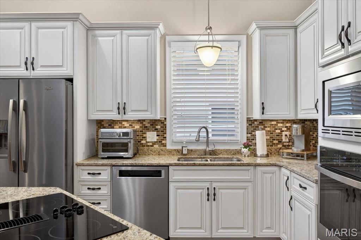
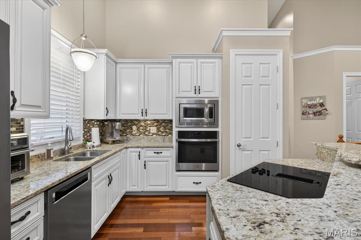
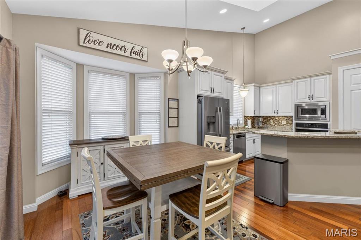
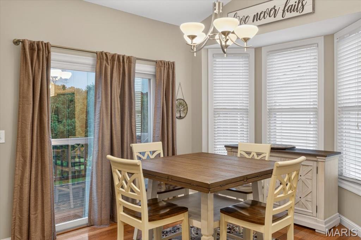
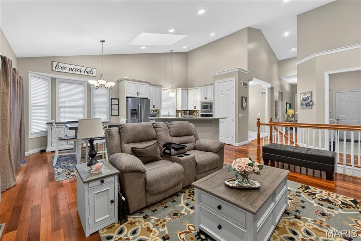
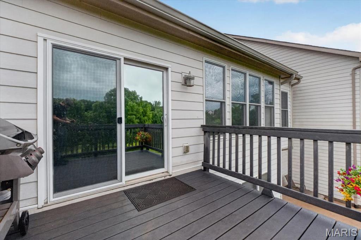
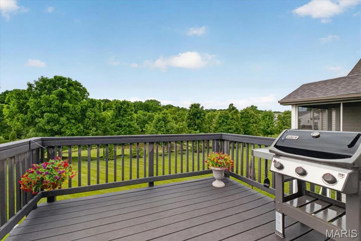
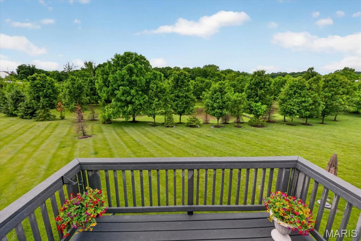
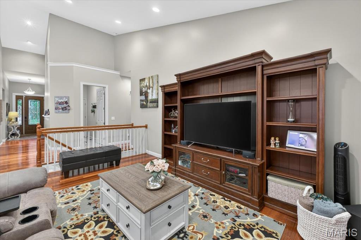
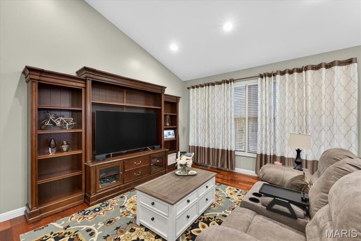
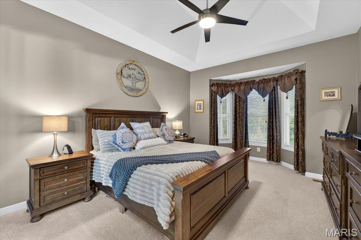
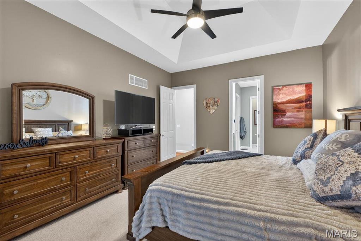
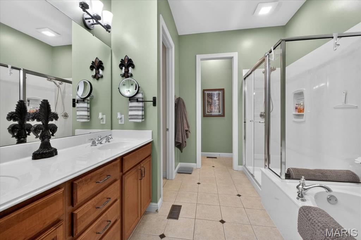
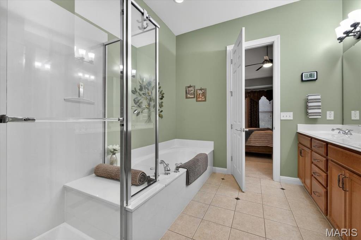
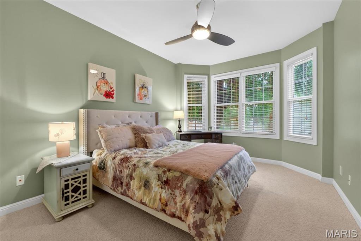
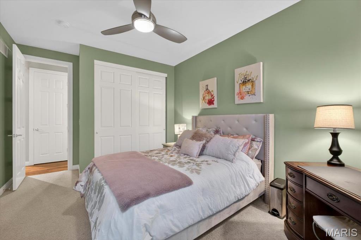
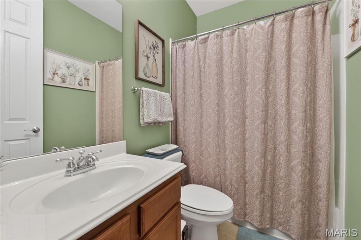
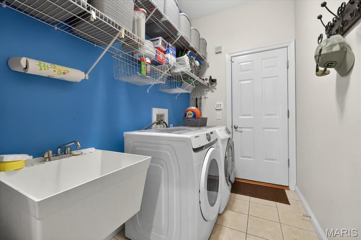
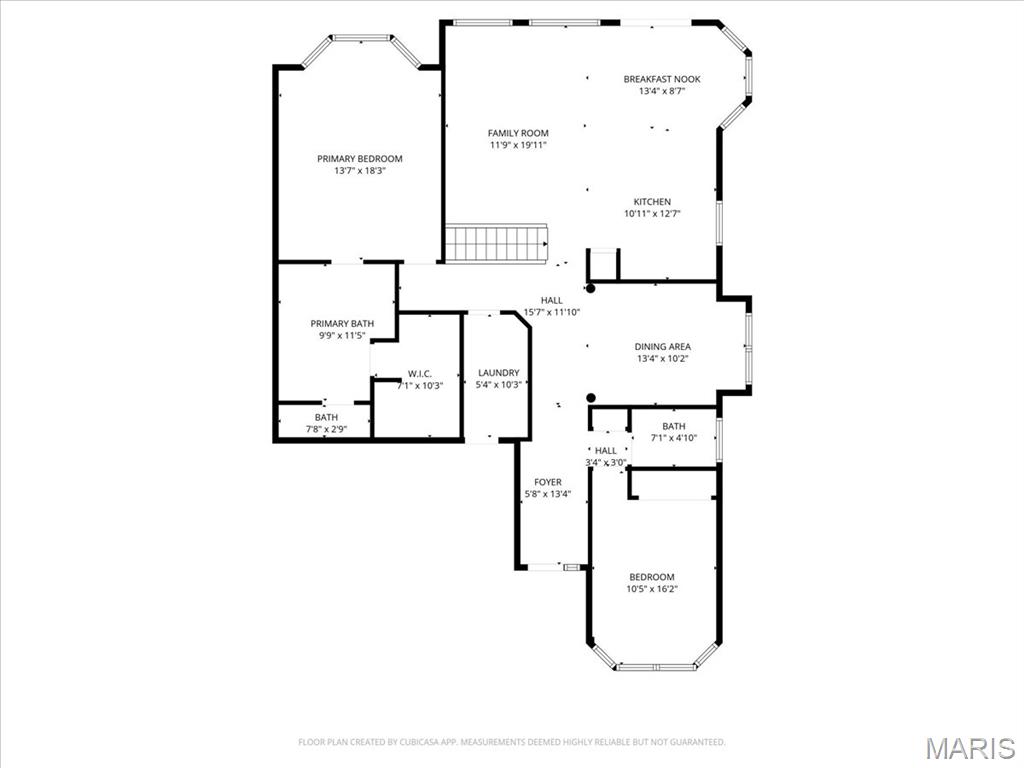
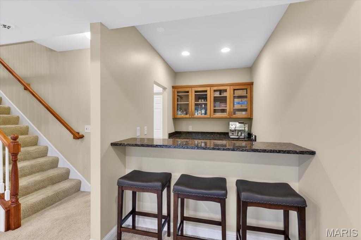
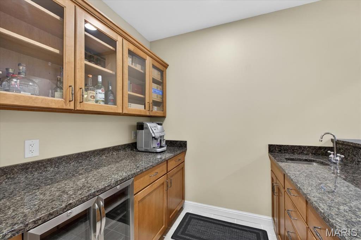
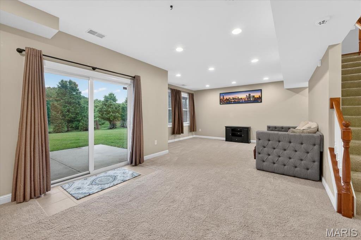
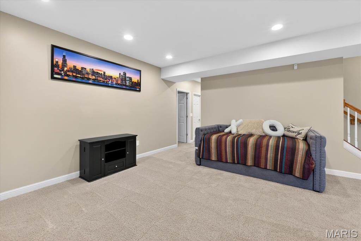
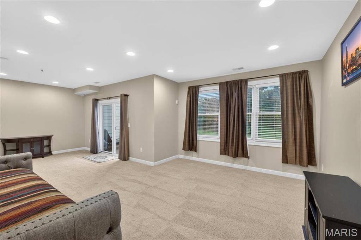
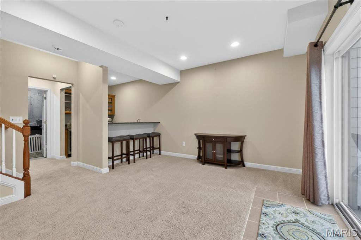
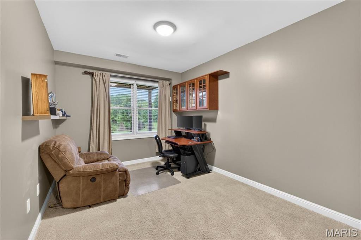
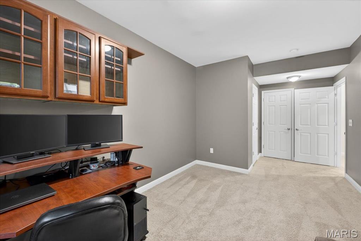
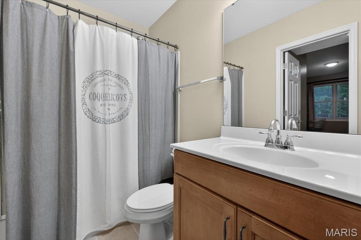
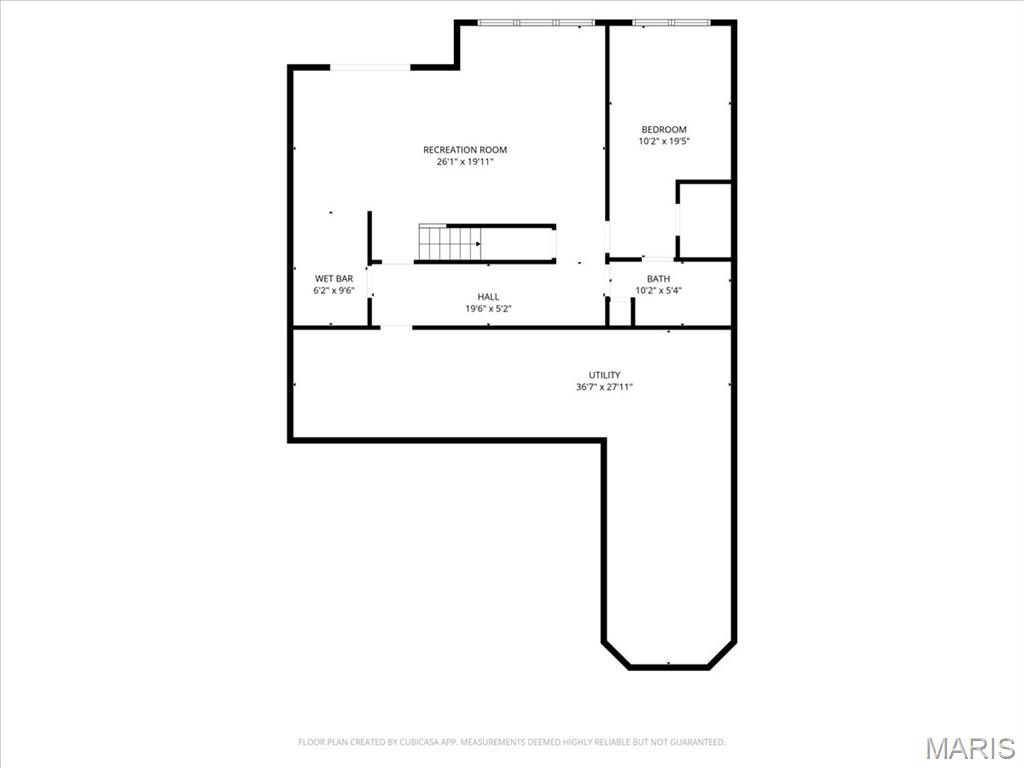
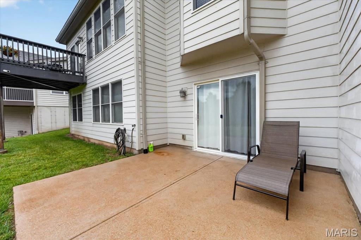
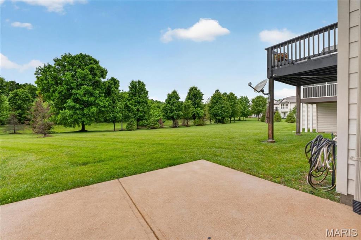
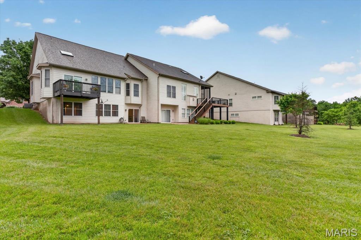
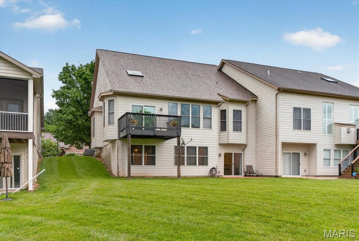
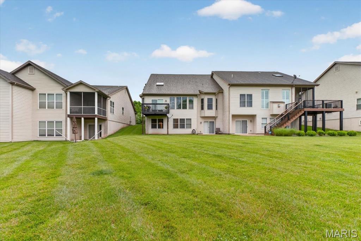
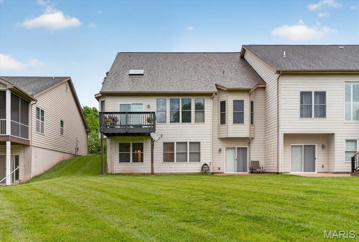
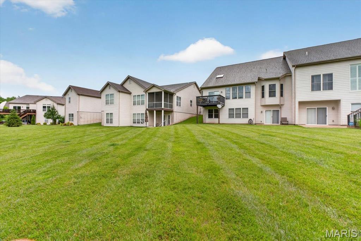
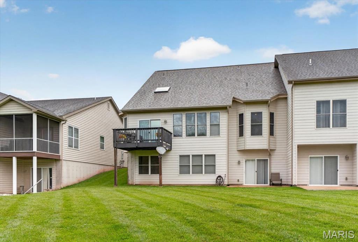
showings begin Friday May 29th. Welcome to this beautifully maintained villa in the heart of Chesterfield offering the perfect blend of comfort, convenience, and easy living. Ideally located near shopping, restaurants, major highways, hospitals, and popular area attractions, this home is also just minutes from Creve Coeur Lake Memorial Park for outdoor recreation and scenic walking trails. This spacious villa features 3 bedrooms and 3 full baths, with a desirable layout designed for everyday comfort. The property backs to common ground, creating a wonderful sense of space and privacy. Inside, you’ll find hardwood floors, fresh paint throughout (2025), and numerous thoughtful updates including a new roof (Spring 2026), GE wall oven (2025), remote skylight blind (2024), front door (2022), dishwasher (2021), and kitchen cabinets and backsplash (2019). The bright main level offers convenient main-floor laundry and a 2-car garage with direct access into the laundry room. Enjoy peaceful views from the deck overlooking the common ground, while the walkout lower level provides additional living space with a bar, 3rd bedroom, full bathroom plus abundant storage. Low-maintenance living in a prime Chesterfield location. This villa truly has it all!
Property Information
Additional Information
Map Location
Change History


MORE REALTORS
Agent
Listing Courtesy of Janet McAfee Inc. - [email protected]
