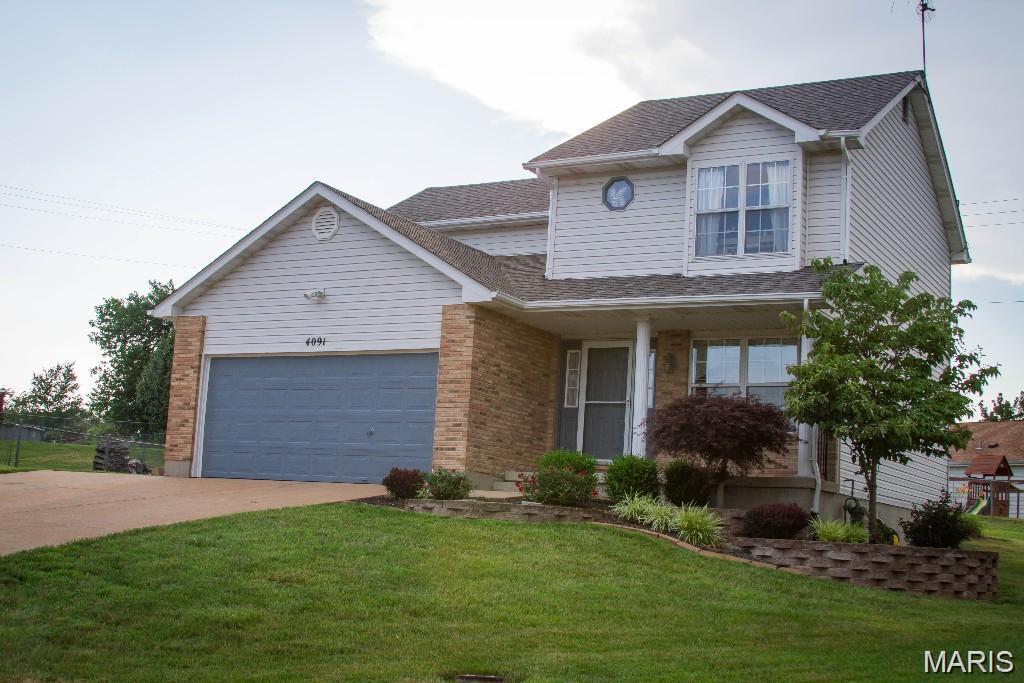
4091 Brook Ridge Drive, Arnold, MO 63010
Subdivision: Sunny Brook Farm 03
List Price: $295,000
3
Bedrooms3
Baths1,132
Area (sq.ft)$261
Cost/sq.ft2 Story
TypeDescription
Move in ready home you have been waiting for! This traditional two-story home offers 3 bedrooms, 2.5 bathrooms and a finished lower level for a total of 1,132 sf of living space inside. Outside you have a large backyard, patio, covered front porch with extended concrete pad for those sunset family gathering on the front porch. Home sits on small cul-de-sac in a neighborhood with easy access to major highways and all that Arnold has to offer. Move in with no new owner worries as the roof is one year old and the HVAC is less than a year old. Both levels of home have LVP flooring so NO carpet to clean or worry about. The spacious kitchen offers a gas range with full vent a hood system and plenty of cabinet space. Refrigerator, washer, and dryer, outdoor playset are included in sale. Furniture available for purchase after closing.
Property Information
Additional Information
Map Location
Rooms Dimensions
| Room | Dimensions (sq.rt) |
|---|---|
| Kitchen (Level-Main) | 17 x 13 |
| Living Room (Level-Main) | 27 x 12 |
| Primary Bedroom (Level-Second) | 15 x 13 |
| Bedroom 2 (Level-Second) | 12 x 13 |
| Bedroom 3 (Level-Second) | 15 x 11 |
Change History


MORE REALTORS
Agent
Listing Courtesy of Worth Clark Realty - [email protected]
