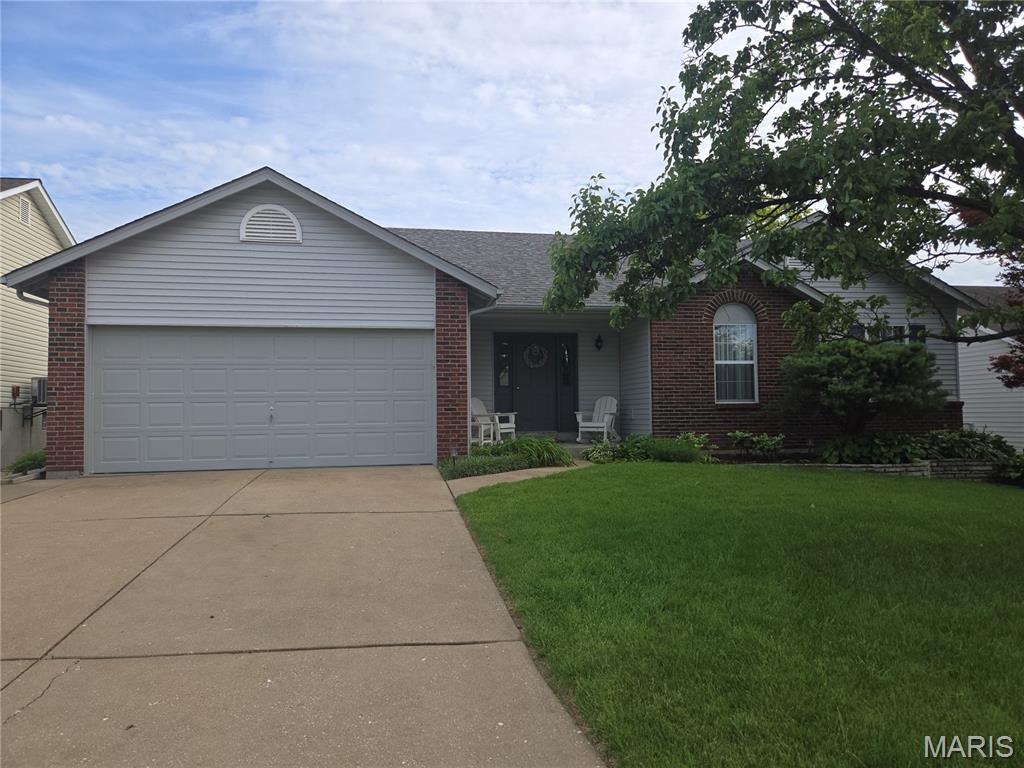
434 Lantana Lane, St Peters, MO 63376
Subdivision: Misty Valley Estate #2
List Price: $349,900
3
Bedrooms2
Baths1,408
Area (sq.ft)$249
Cost/sq.ft1 Story
Type1
Days on MarketDescription
Welcome home to this beautifully maintained ranch in the heart of St. Peters! Offering 3 bedrooms, 2 full bathrooms, and over 1,400 square feet of comfortable living space, this home combines charm and functionality. Step inside to a spacious vaulted great room featuring a cozy wood-burning fireplace with brick surround, creating the perfect gathering space for family and friends. The kitchen offers ample cabinetry, a convenient peninsula for additional seating and workspace, and flows seamlessly into the main living areas. The walk-out lower level offers additional living potential and opens to a unique patio area, while the large deck overlooking the backyard is ideal for entertaining, grilling, or simply relaxing outdoors. A two-car garage, expanded driveway, and attractive curb appeal complete this exceptional property. Conveniently located near parks, shopping, restaurants, and top-rated Fort Zumwalt schools, this move-in ready home offers the perfect blend of comfort and convenience. Don't miss your opportunity to make this wonderful St. Peters ranch your next home!
Property Information
Additional Information
Map Location
Change History


MORE REALTORS
Agent
Listing Courtesy of Exit Elite Realty - [email protected]
